
A local’s guide to the stories behind Amsterdam’s canal houses.
Written by Alexandra, Founder of Who Is Amsterdam
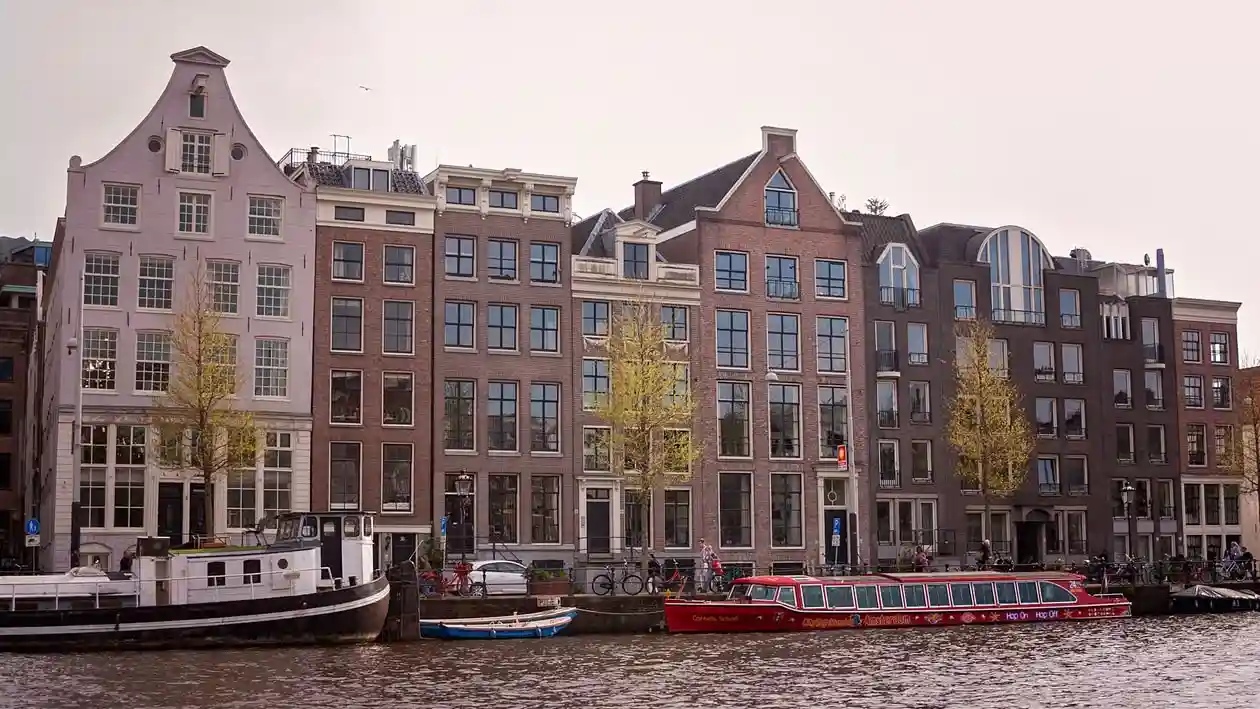
Amsterdam’s canal houses are good at posing.
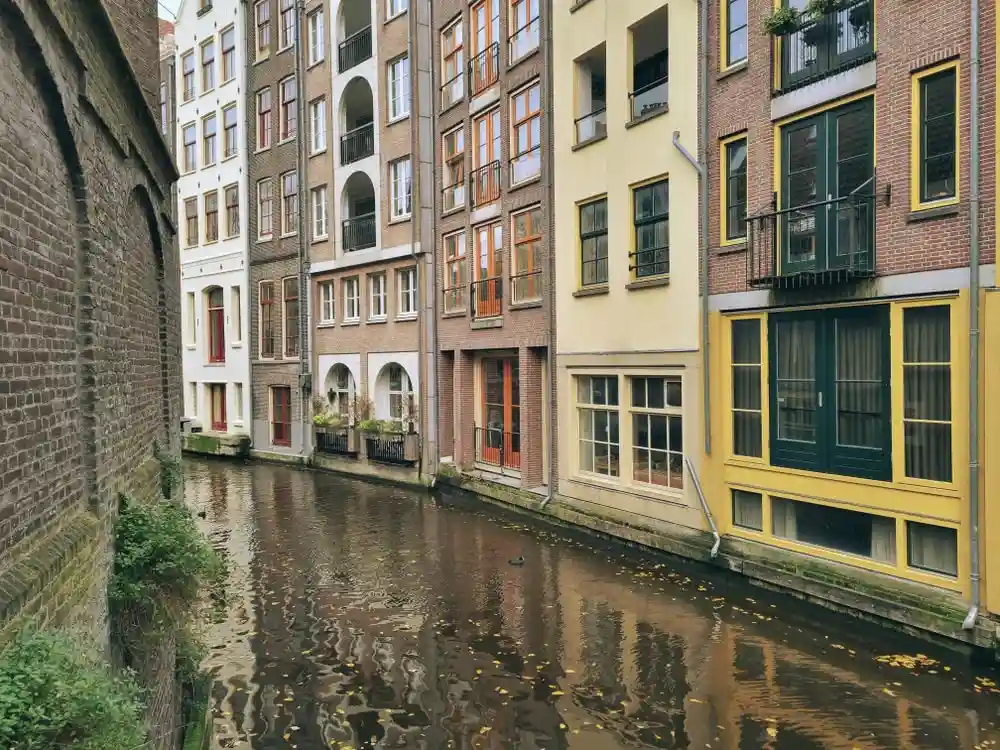
They stand shoulder to shoulder beside the water. Tall windows. Brick façades. Decorative tops. The occasional plant leaning toward the glass as though it knows it is part of somebody’s photograph.
They look elegant.
Calm, even.
This is slightly misleading.
Behind those façades are centuries of trade, ambition, family life, warehouse dust, servants carrying heavy trays, merchants watching ships arrive and architects attempting to build large houses on ground with the structural confidence of wet cake.
The houses lean.
The stairs are alarming.
The gardens are much bigger than expected.
And the hooks at the top are not decorative.
The story of Amsterdam canal houses is the story of a city learning how to fit wealth, work, water and thousands of new residents into a limited amount of space.
Amsterdam made it work.
Mostly.
Some of the buildings are still deciding which direction to stand.
What Are Amsterdam Canal Houses?
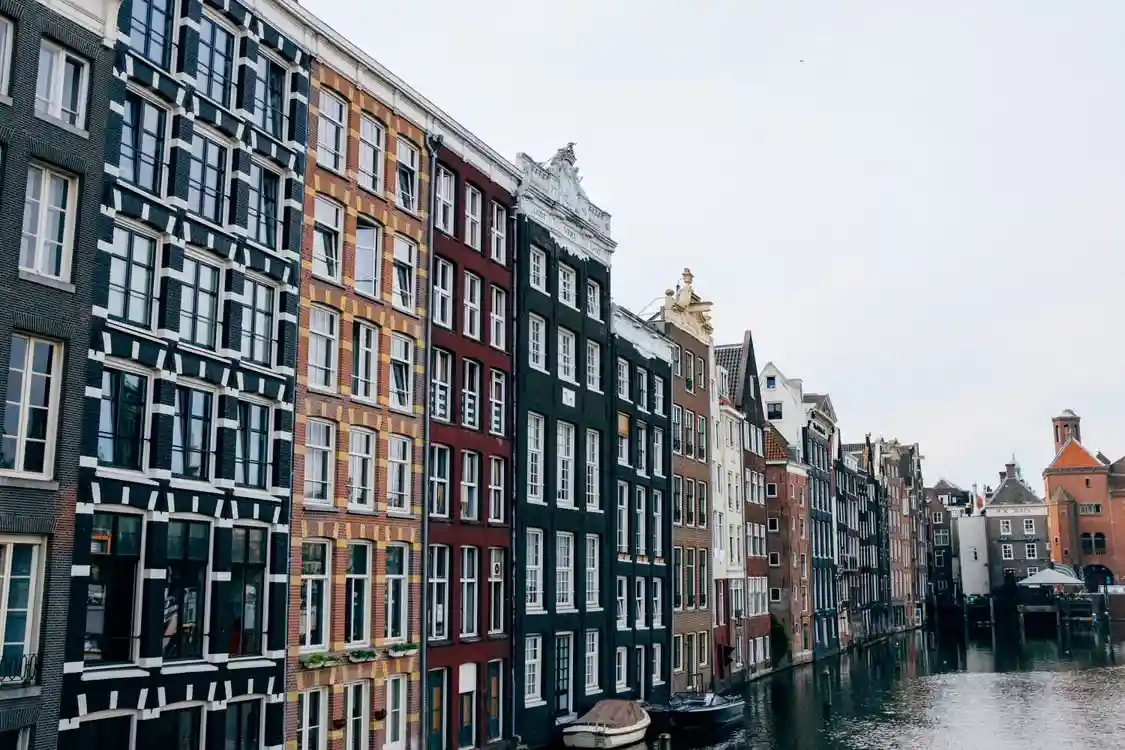
A canal house is a tall, narrow building constructed beside one of Amsterdam’s waterways.
That is the simple answer.
The more accurate answer is that a canal house could be several things at once.
A family home.
An office.
A warehouse.
A display of wealth.
A place to receive business partners.
A place where servants worked largely out of sight.
A building designed to impress anyone arriving by boat before they had even stepped through the door.
Many of the best-known houses were built during Amsterdam’s seventeenth-century expansion, when the city was becoming one of Europe’s most powerful centres of trade and finance.
The merchant who lived there might run his business from the front rooms, store goods upstairs and keep his family in the same building.
Home and work had not yet agreed to separate.
The commute was excellent.
The boundaries were not.
When Was the Amsterdam Canal Ring Built?
At the beginning of the seventeenth century, Amsterdam had a problem.
Too many people.
Too much trade.
Not enough city.
The population and economy had grown rapidly, while the old medieval centre lacked enough homes, warehouses, quays and harbour space. City authorities responded with an enormous planned expansion.
Construction of the Amsterdam canal ring began in the early 1600s and continued in stages across much of the century.
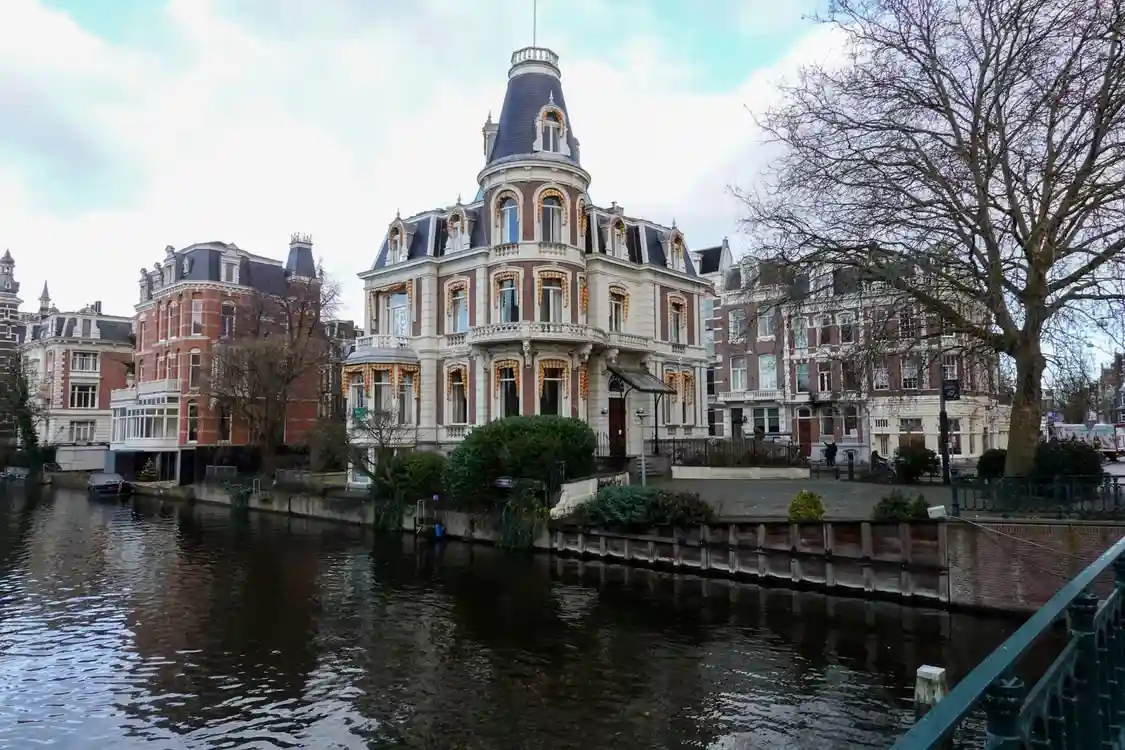
The Herengracht, Keizersgracht and Prinsengracht curved around the old centre in broad arcs, connected by smaller canals and streets. The project involved buying land, demolishing buildings, digging waterways, raising soft ground and constructing new defensive boundaries.
A modest weekend project, then.
The result was one of the largest and most organised urban expansions of its period. UNESCO describes the canal district as an outstanding example of hydraulic engineering and town planning, created by draining and reshaping swampland into an artificial port city. The canal ring became a UNESCO World Heritage Site in 2010. ls were not added for beauty.
They handled transport, drainage, defence and access to the port.
The beautiful part arrived as a consequence of the practical part.
Amsterdam does this often.
Why Are Amsterdam Houses Narrow?
One of the first questions people ask is why are Amsterdam houses narrow when many of them were built for people with considerable money.
There is a popular answer.
Taxes.
You will often hear that homeowners were taxed according to the width of their façade, so they built narrow houses to pay less.
Taxes may have influenced later decisions, but they do not explain the entire shape of the canal belt.
The city divided the new land into regulated plots. On the Herengracht, plots were generally wider than those on the Prinsengracht, reflecting the type of residents and businesses the city expected along each canal.
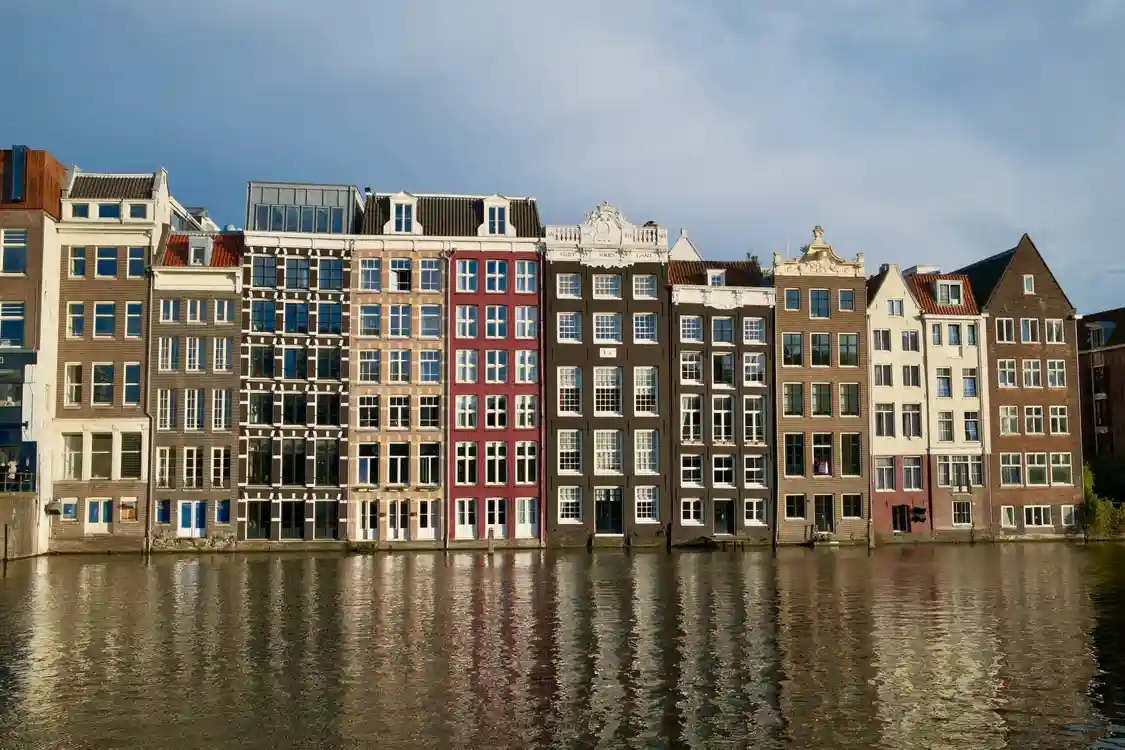
Narrow plots also allowed more properties to have direct access to the water.
That mattered.
The canal was the road.
Goods, materials, customers and news arrived by boat. A position on the water was commercially useful in the way a shopfront on a busy street is useful now.
So the houses grew upward and backward.
Narrow at the front.
Deep inside.
Some contained a front house and a smaller rear building, connected across an internal courtyard. Behind the houses on the wealthier canals were gardens, garden rooms, stables and coach houses that visitors walking past the front would never know existed. Residents who wanted more room could buy two plots and construct a double-width house.
Money has always been good at finding extra space.
Why Do Amsterdam Houses Lean?
Search for why Amsterdam houses lean, and you will find two different answers.
Both can be true.
Some houses lean because Amsterdam is built on exceptionally soft ground.
Beneath the streets are layers of peat and clay. Builders drove long wooden piles into the soil to support heavy brick buildings. Those piles needed to reach firmer layers below.
Older foundations did not always go deep enough. Wood could deteriorate, piles could shift and buildings could settle unevenly.
One side moved.
The other side stayed where it was.
The house developed a personality.
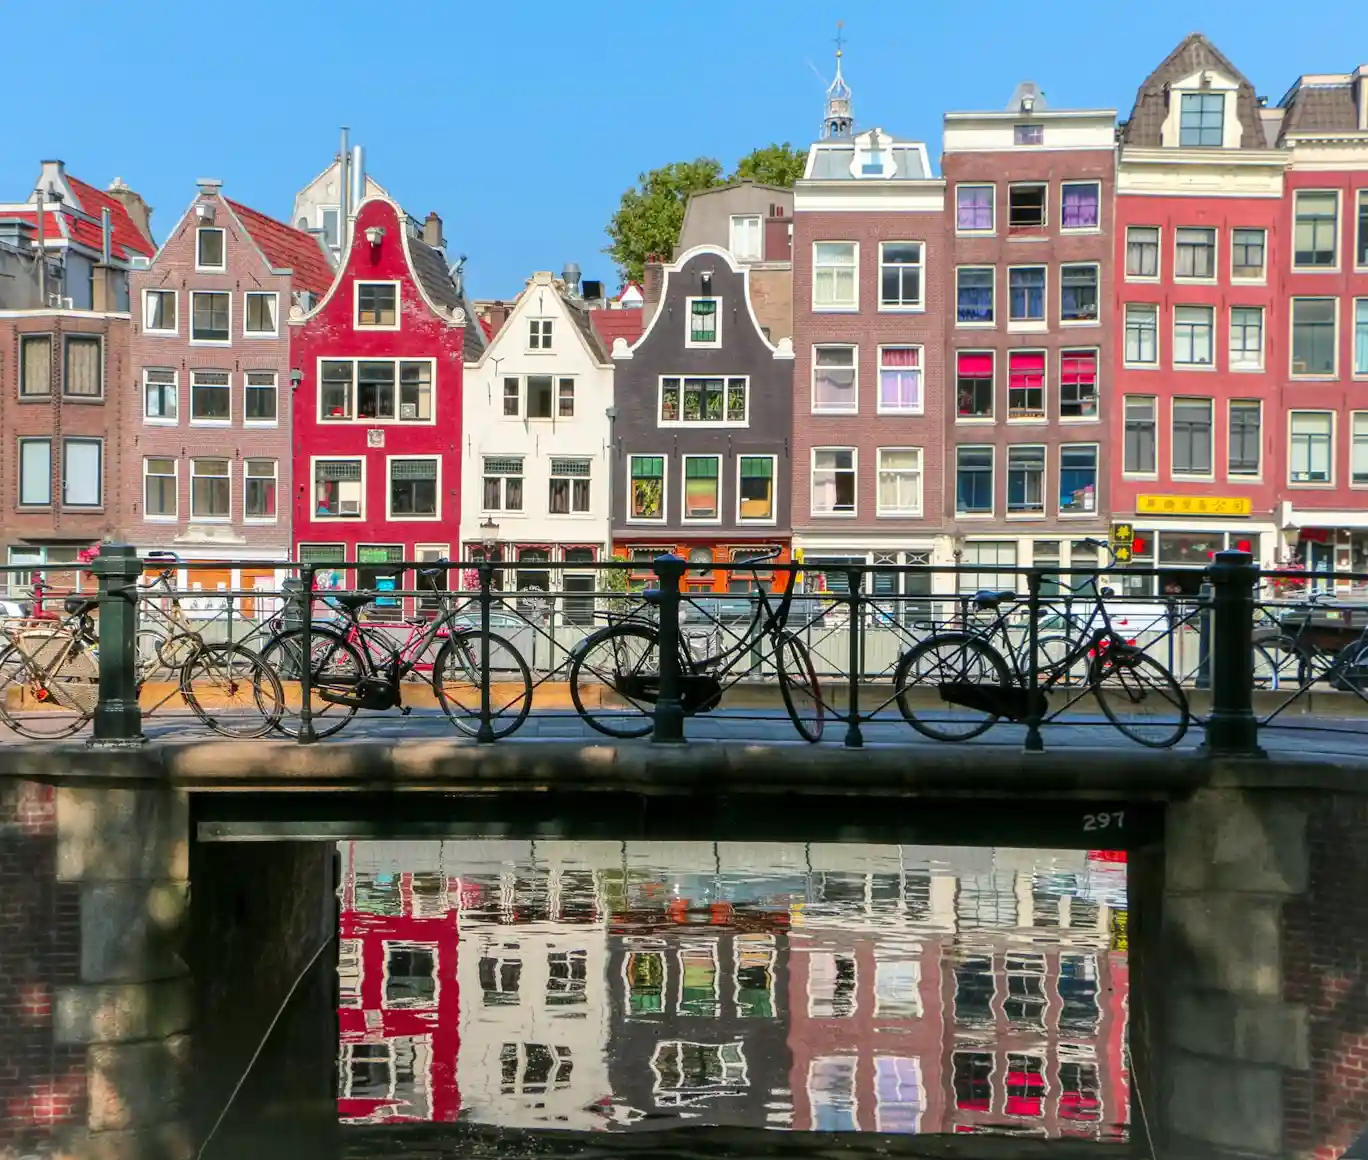
Amsterdam still monitors subsidence across older parts of the city, and foundation repairs can be a serious undertaking for property owners. The city has thousands of measurement points attached to buildings to track movement over time. re is the forward lean.
Some façades were intentionally constructed with a slight outward angle. This helped create clearance when goods or furniture were lifted toward the upper floors.
A house leaning sideways may have foundation issues.
A house leaning neatly toward the street may know exactly what it is doing.
The difficulty begins when it appears to be doing both.
What Are the Hooks on Amsterdam Houses For?
Once you notice the hooks on Amsterdam houses, you start seeing them everywhere.
A wooden beam projects from the top of the façade. A metal hook hangs beneath it.
This is a hoisting beam.
Canal house staircases are famously steep and narrow. Carrying a wardrobe up one is less a moving technique and more a breakdown in family communication.
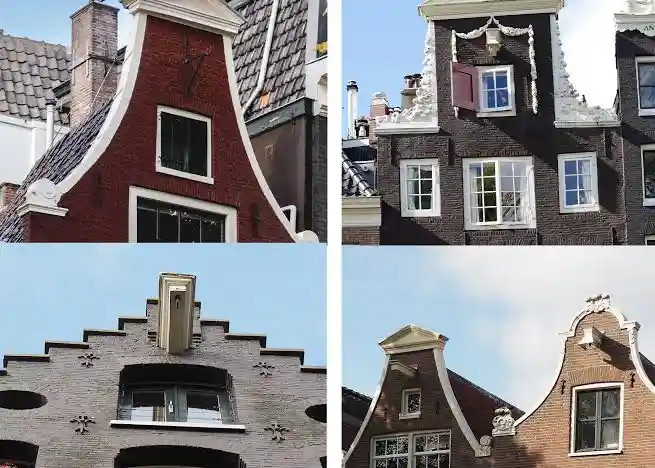 Image Source: Amsterdamian
Large objects were lifted from the street using ropes and pulleys, then guided through upper windows.
For merchant houses, the system was essential.
Goods arrived by boat and were hoisted into storage spaces in the upper part of the building. Spices, textiles, tobacco and other products could be kept away from damp lower levels.
The same method is still used to move furniture.
You may be walking beside a canal and suddenly see a sofa floating four floors above the pavement while several people offer conflicting advice from open windows.
Keep walking.
They have probably done this before.
Probably.
How Did Merchants Use Amsterdam Canal Houses?
The early Dutch canal houses were not designed as quiet residential properties in the modern sense.
Many were working buildings.
A merchant could receive clients in the front room, manage accounts in an office, live with his family on other floors and store goods in the attic.
The location announced success.
A house on the Herengracht told visitors that the owner had money, connections and strong feelings about decorative stonework.
The interior reinforced the message.
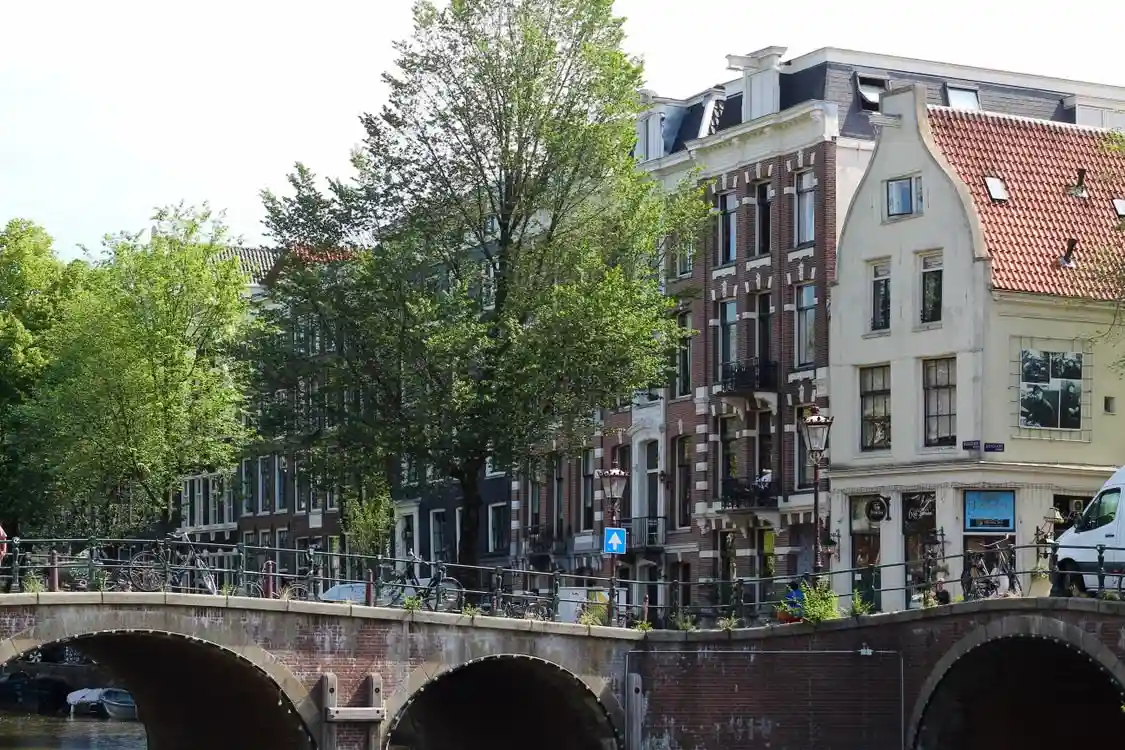
Formal rooms faced the canal. Guests entered through a carefully designed hallway and were guided toward the spaces the family wanted them to see.
The messier work happened elsewhere.
Goods went upstairs.
Cooking and domestic labour happened below or behind the grand rooms.
Suppliers used rear entrances.
Servants moved through basements, corridors and secondary staircases.
The building worked a little like a theatre.
The façade was the poster.
The main rooms were the stage.
A lot of carrying happened backstage.
What Do Amsterdam’s Gables Tell You?
The decorative top of a canal-house façade is called a gable.
Learning to recognise the main styles turns a normal walk into mild architectural detective work.
Amsterdam house gables changed with fashion.
Step gables, shaped like staircases, were common during the first half of the seventeenth century.
Pointed or spout gables appeared frequently in warehouses.
Neck gables had a raised central section with sharp corners and decorative stonework. Bell gables softened those corners into curved shapes.
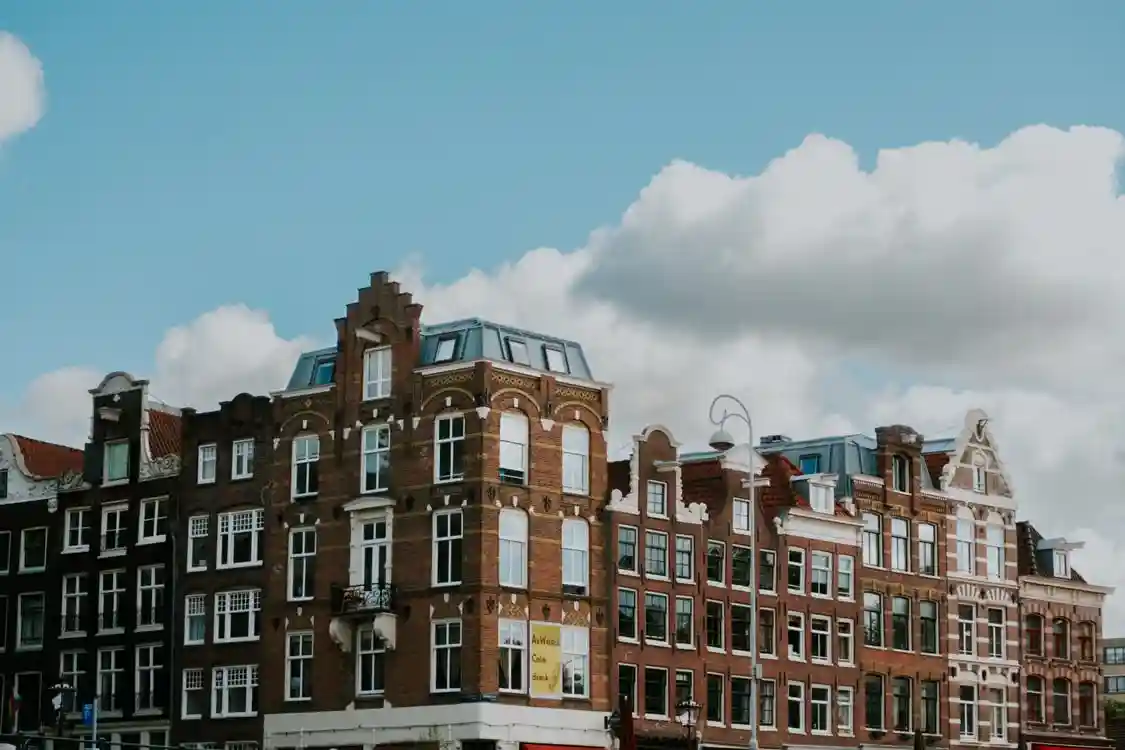
During the eighteenth century, raised cornices became popular. By the nineteenth century, many façades had become straighter and less decorated.
So the row of houses you are looking at is rarely frozen in one moment.
A seventeenth-century building may have an eighteenth-century façade, a nineteenth-century interior and a twenty-first-century kitchen that cost more than a small boat.
Amsterdam has been renovating for centuries.
The Museum of the Canals has a helpful visual guide to the main façade styles and their approximate periods. ard as you walk.
The roofline is giving you the timeline.
What Was Life Like Inside an Amsterdam Canal House?
Looking inside Amsterdam canal houses is useful because the façade does not explain the scale.
Many houses are far deeper than they appear from the street.
A typical merchant house might contain a front building, a rear annexe and a small courtyard between them. Larger properties could have gardens extending toward a coach house on the street behind.
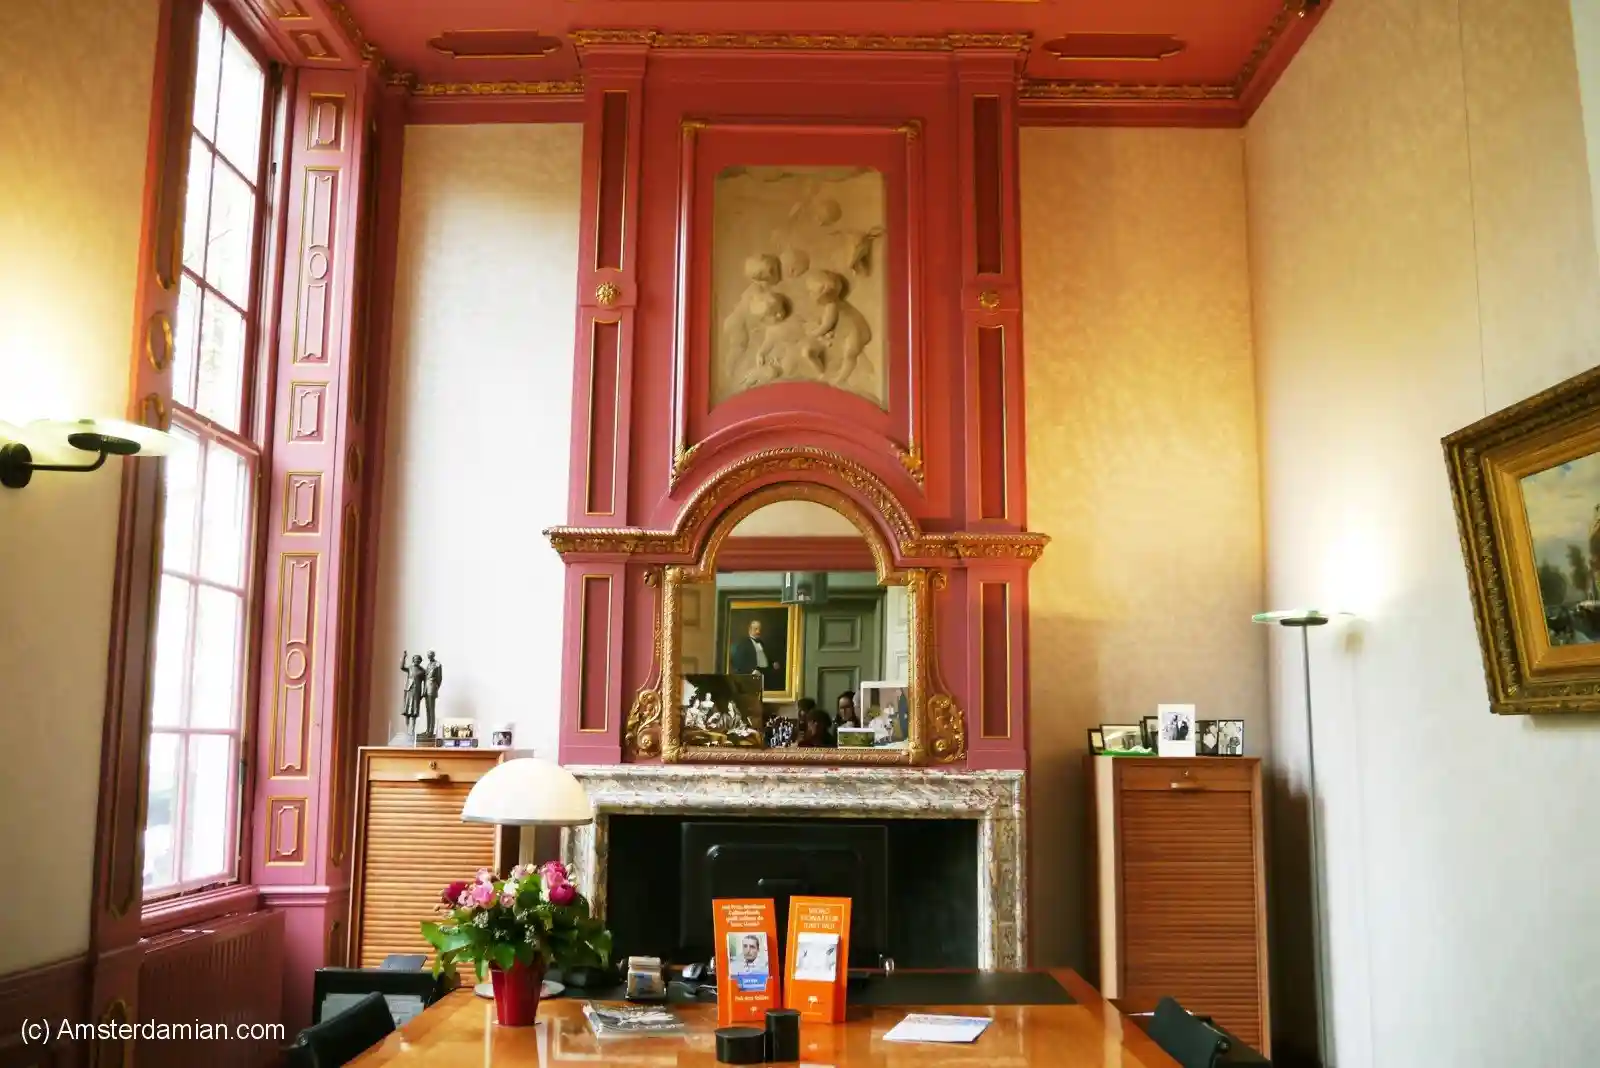
Image Source: Amsterdamian
The main floor was often raised above street level.
This kept the formal rooms away from damp ground and left space for kitchens, storage and staff areas in the lower part of the house.
The best rooms faced the canal.
Of course they did.
If you had spent heavily on a prestigious address, you were not going to place your finest salon beside the bins at the back.
Later residents remodelled their houses according to changing tastes. Walls moved. Façades were replaced. Rooms became more decorative. Businesses became homes, homes became offices, and large houses were divided into apartments.
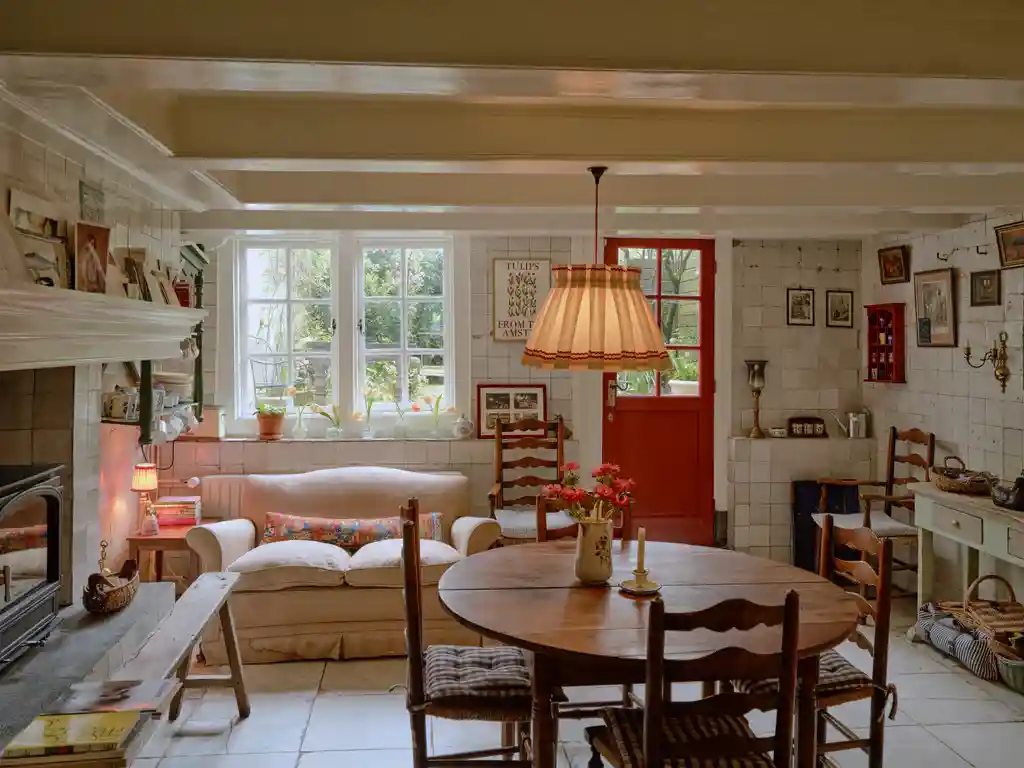
Image Source: Cabana
The city changed behind the brick.
The street kept the same expression.
Who Did the Work Behind the Grand Rooms?
Canal houses are often described through the people who owned them.
The merchants.
The bankers.
The regents.
The collectors.
Ownership is only part of the house.
Large households depended on servants, cooks, maids, coachmen and other workers whose names appear less often in portraits, property records and family histories.
They carried water.
Lit fires.
Prepared meals.
Cleaned rooms.
Opened doors.
Managed horses.
Served dinners in rooms built to make labour disappear.
At the Willet-Holthuysen House, visitors can see both the grand rooms and the service spaces below. The contrast is important.
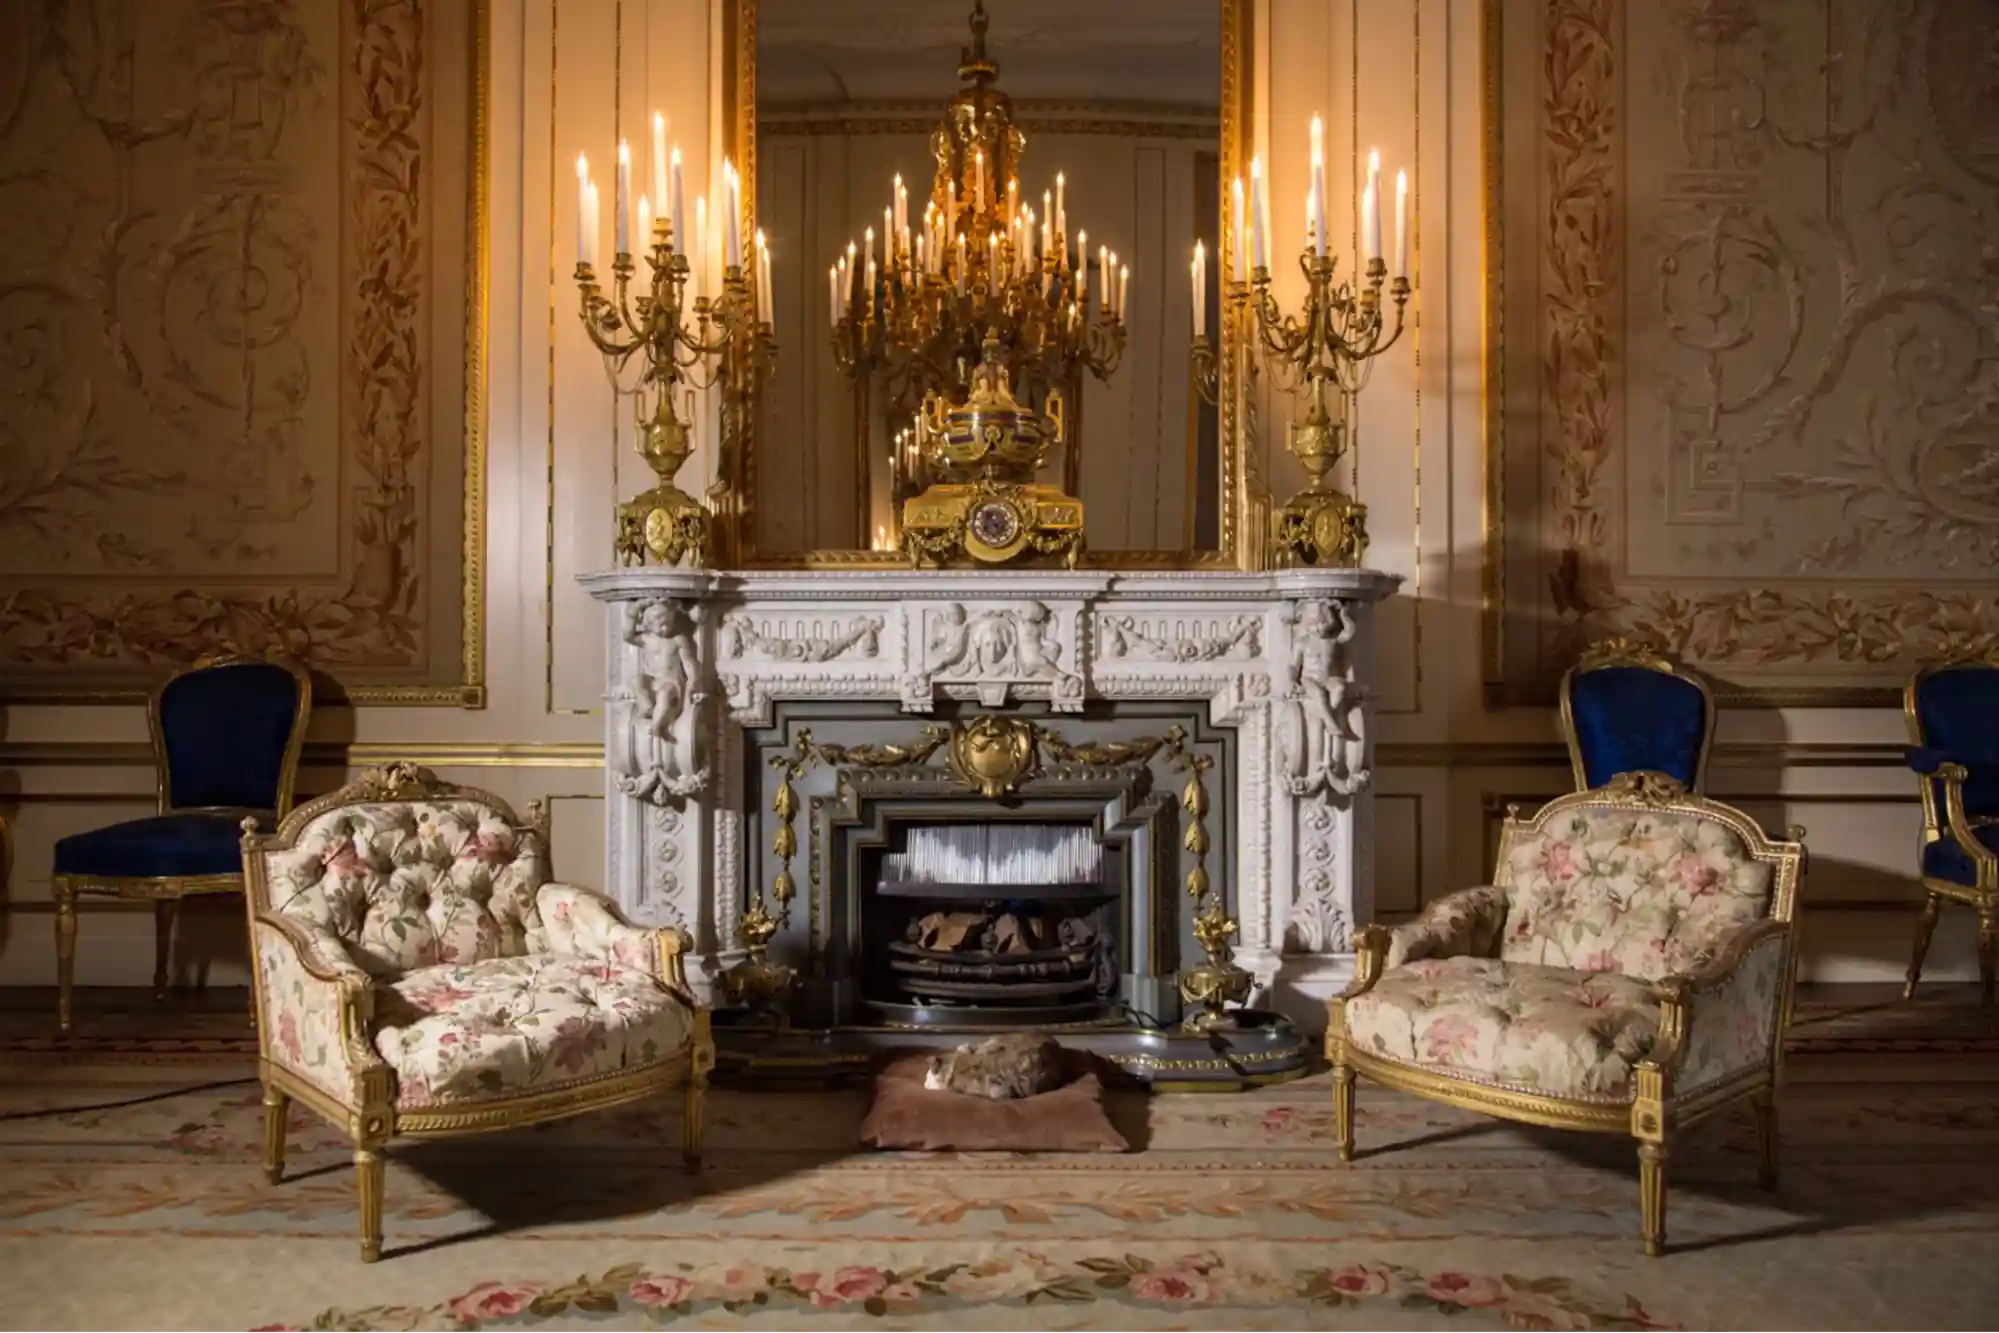 Image Source: Amsterdammuseum
Upstairs: painted ceilings, formal furniture and rooms arranged for receiving guests.
Downstairs: the kitchen, pantry and evidence of the work required to keep the upstairs version of life looking effortless.
Effortless living has always involved somebody else making an effort.
How Did Colonial Trade Shape Canal House Wealth?
The beauty of the canal belt comes with a more difficult history.
Amsterdam’s seventeenth-century prosperity was connected to international trade networks stretching across Europe, Asia, Africa and the Americas.
Those networks included the VOC, the Dutch East India Company, and the WIC, the Dutch West India Company.
They also included colonial exploitation, plantation products and slavery.
Not every canal-house owner earned money in the same way. Some were bankers, administrators, manufacturers, lawyers or merchants working in European trade.
But many fortunes displayed along the canals were tied directly or indirectly to colonial systems.
Families invested in trading companies.
Banks financed plantations and shipments.
Households consumed sugar, coffee, tobacco, spices and other goods produced under violent conditions far from the dining rooms where they were served.
Museum Van Loon offers a clear example of why these histories need to be read together. Members of the Van Loon family held positions connected to both the VOC and WIC, while the museum has also examined links between the family, plantations and enslaved people. They are beautiful.
The wealth behind some of them came at a human cost.
Both statements belong in the same paragraph.
Why Are Some Canal Houses Much Bigger Than Others?
Walk along the Prinsengracht and many façades are narrow, practical and closely packed.
Move toward certain parts of the Herengracht and the houses expand.
Welcome to the Golden Bend.
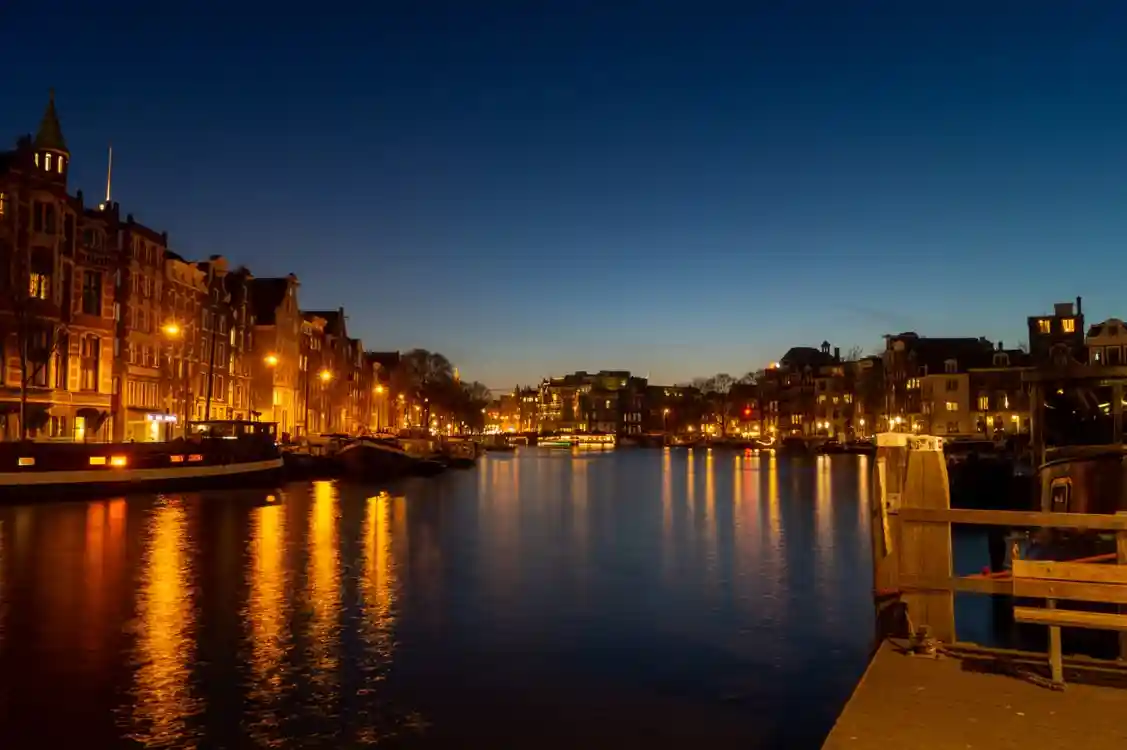
The section of Herengracht between Leidsestraat and Vijzelstraat became the most prestigious part of the canal belt. Wealthy regents and merchants bought larger or double plots and built urban palaces.
These houses had grand staircases, elaborate reception rooms, gardens, coach houses and enough space to make the average Amsterdam resident feel personally offended.
The differences between the canals were planned.
The Prinsengracht had more working buildings and warehouses.
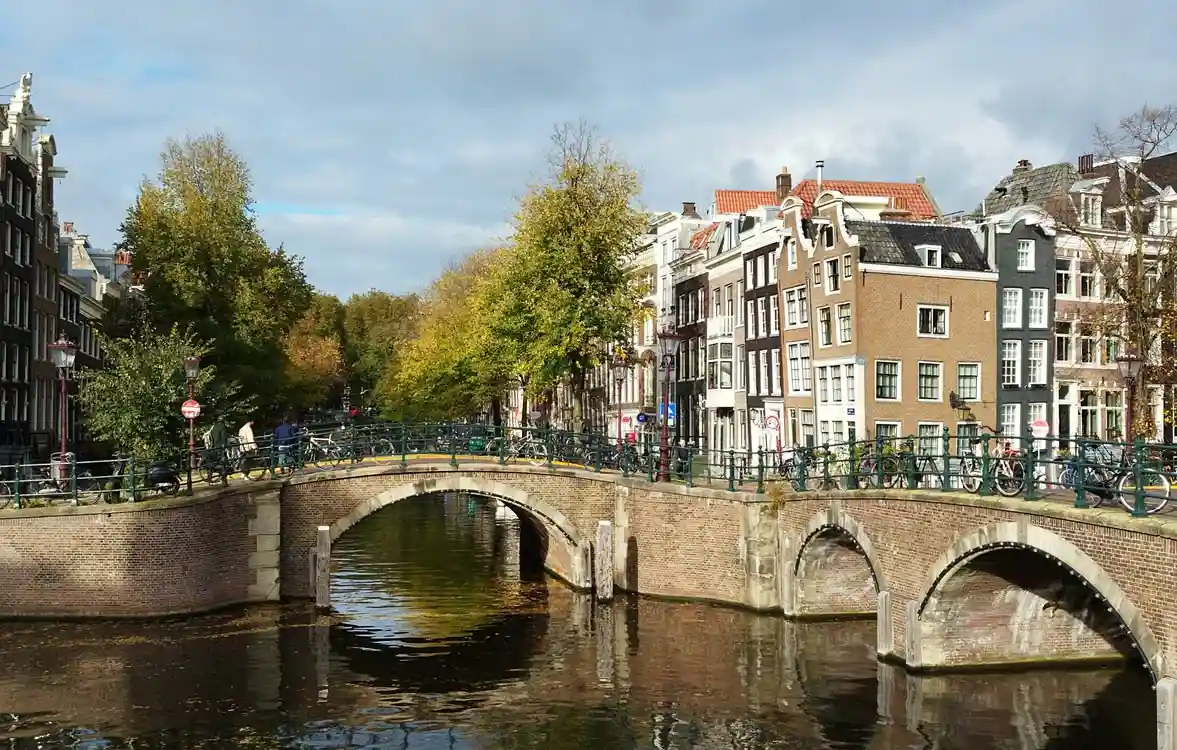
The Keizersgracht sat somewhere between business and grandeur.
The Herengracht attracted the city’s wealthiest residents, particularly in its most desirable sections. l belt may look harmonious from a boat.
Look longer and the hierarchy becomes visible.
Width was status.
Location was status.
A façade could introduce you before the owner had said a word.
What Happened to the Canal Houses Later?
Amsterdam’s economic position changed after the seventeenth century.
So did the houses.
Some remained in the same families for generations.
Others were sold, divided, enlarged or rebuilt.
Merchant buildings became formal residences. Residences became offices. Warehouses became apartments.
By the nineteenth century, several grand canal houses belonged to collectors, bankers and established families who redesigned the interiors according to newer tastes.
In the twentieth century, the canal belt faced periods of decline and changing use. Some properties were neglected. Others were occupied by businesses or split into smaller homes.
Preservation movements and heritage regulations later protected much of the historic fabric.
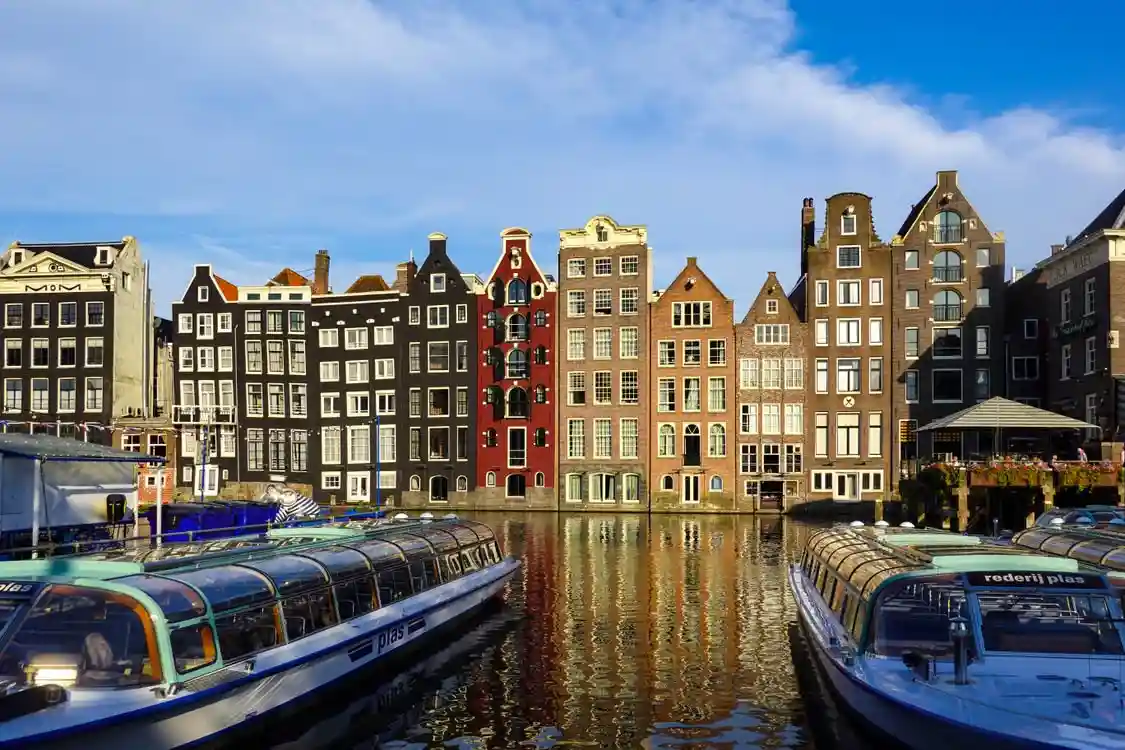
Today, the canal ring remains primarily residential, although it also contains offices, hotels, museums and cultural organisations. Many former warehouses have been converted into homes. ide may appear unchanged.
Behind the windows are architects, students, lawyers, hotel guests, families, offices and people attempting to carry groceries up four flights of stairs.
History continues.
It has stronger Wi-Fi now.
Where Can You Visit an Amsterdam Canal House?
Most canal houses are private.
Do not press your face against the window because the ceiling looks interesting.
There are better options.
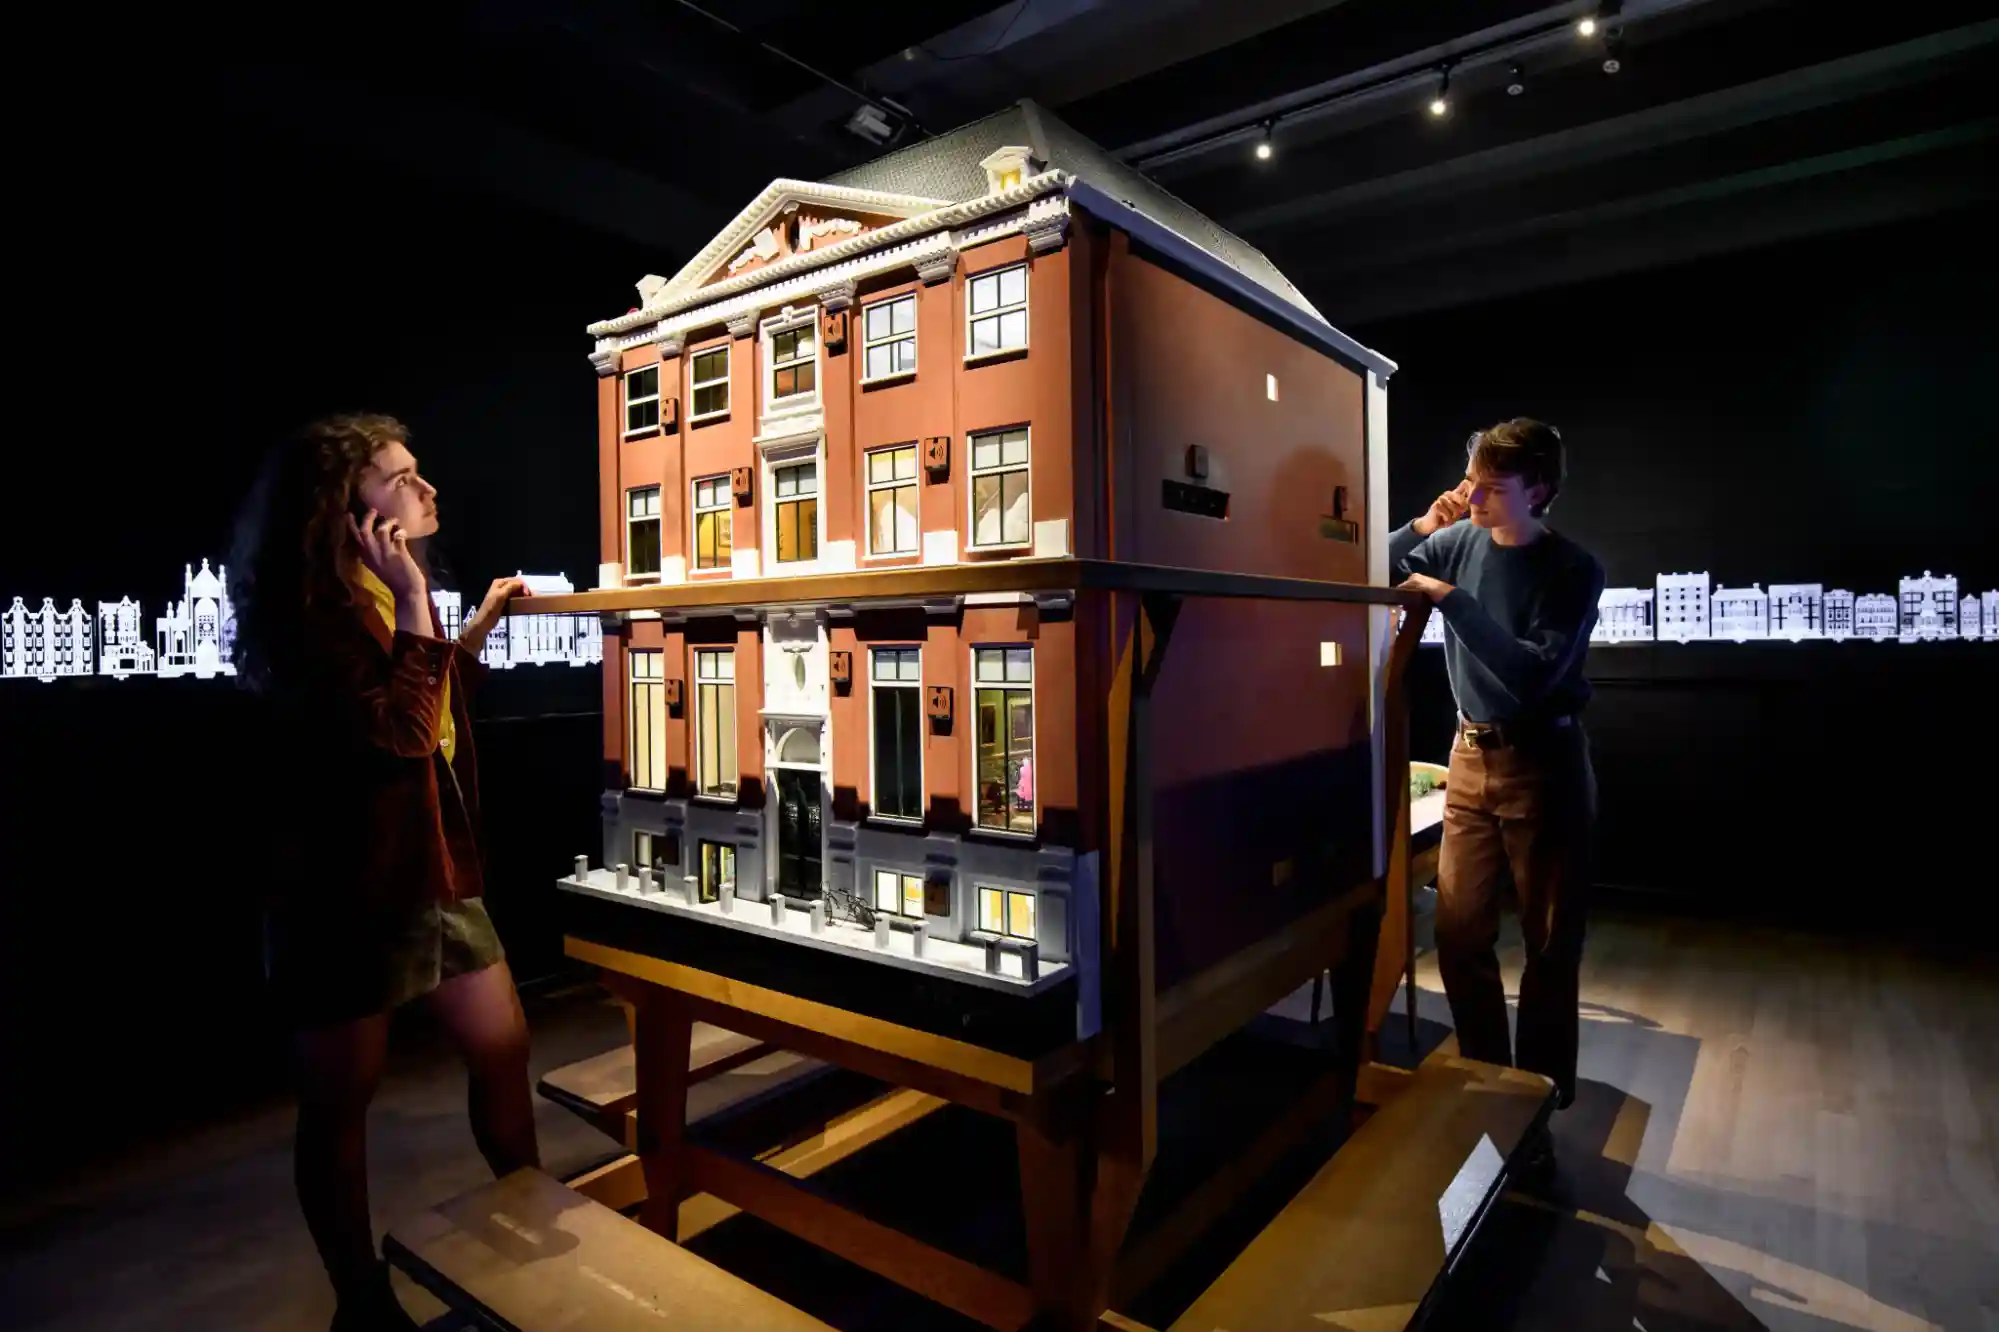
Image Source: Iamsterdam
The Museum of the Canals explains how the canal ring was planned and built. Its home at Herengracht 386 dates from the seventeenth century and includes period rooms alongside models and projections showing the city’s expansion.
Museum Van Loon gives you the grand-house version: formal rooms, family portraits, a garden and a coach house behind the main property.
The Willet-Holthuysen House shows both wealth and domestic work, with salons upstairs and service spaces below.
You can also find a canal-house section in our guide to alternative things to do in Amsterdam.
Visit at least one.
The city makes more sense once you have walked from the canal-facing rooms to the hidden spaces behind them.
How to Read the Canal Houses While You Walk
You do not need an architecture degree.
You need to slow down and look above eye level.
Start with the shape of the gable.
Steps, curves, a narrow neck or a flat cornice.
Look for the hoisting beam.
Check whether the windows at the top have shutters, which may suggest former storage space.
Notice the width.
One plot or two?
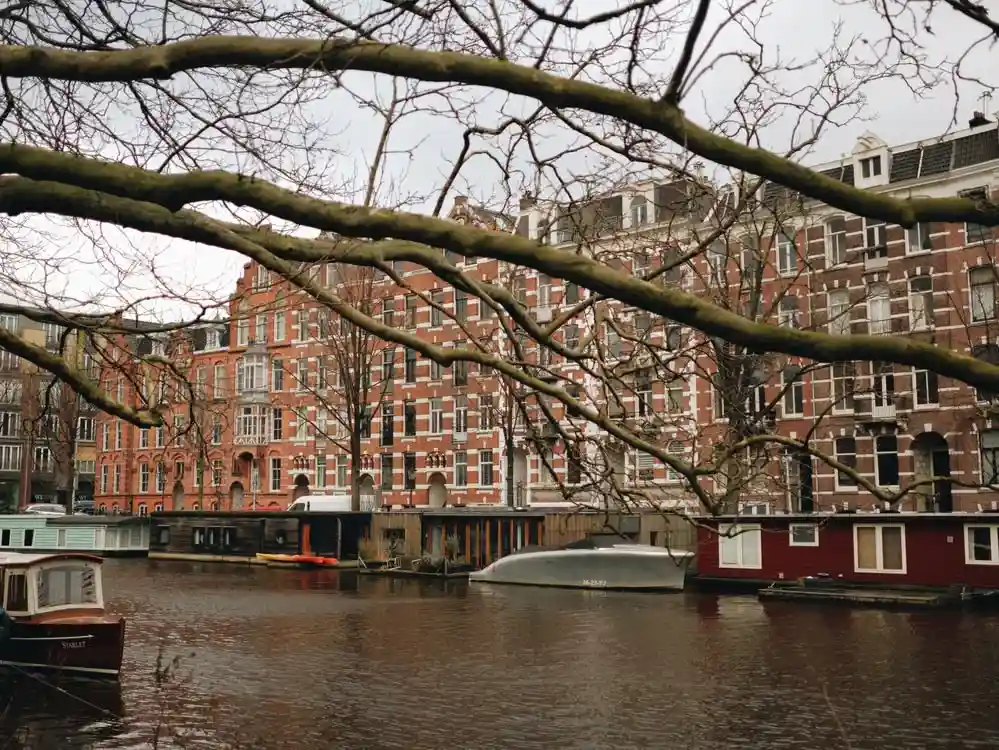
Look for stairs leading to a raised entrance.
Then look beyond the grand façade.
Can you see a narrow passage leading toward the back?
Is there a coach house on the street behind?
Does the building lean forward, sideways or with enough enthusiasm to qualify for both?
Small plaques and gable stones can also give clues about former owners, trades or house names. Before street numbering became standard, an image above the door could help identify a building.
A baker might use bread.
A merchant might choose a ship.
Somebody else chose a dolphin and committed to it for several hundred years.
Our Hello Amsterdam Introduction Walking Tour passes through the UNESCO canal belt and explains why the houses lean, how the city was built and what the elegant façades leave out.
The houses are easier to remember when they stop being scenery.
Why Amsterdam’s Canal Houses Still Matter
The history of Amsterdam canal houses is not a tidy story about rich merchants building beautiful homes.
It is a story about engineering.
Soft ground made it solid enough to build on.
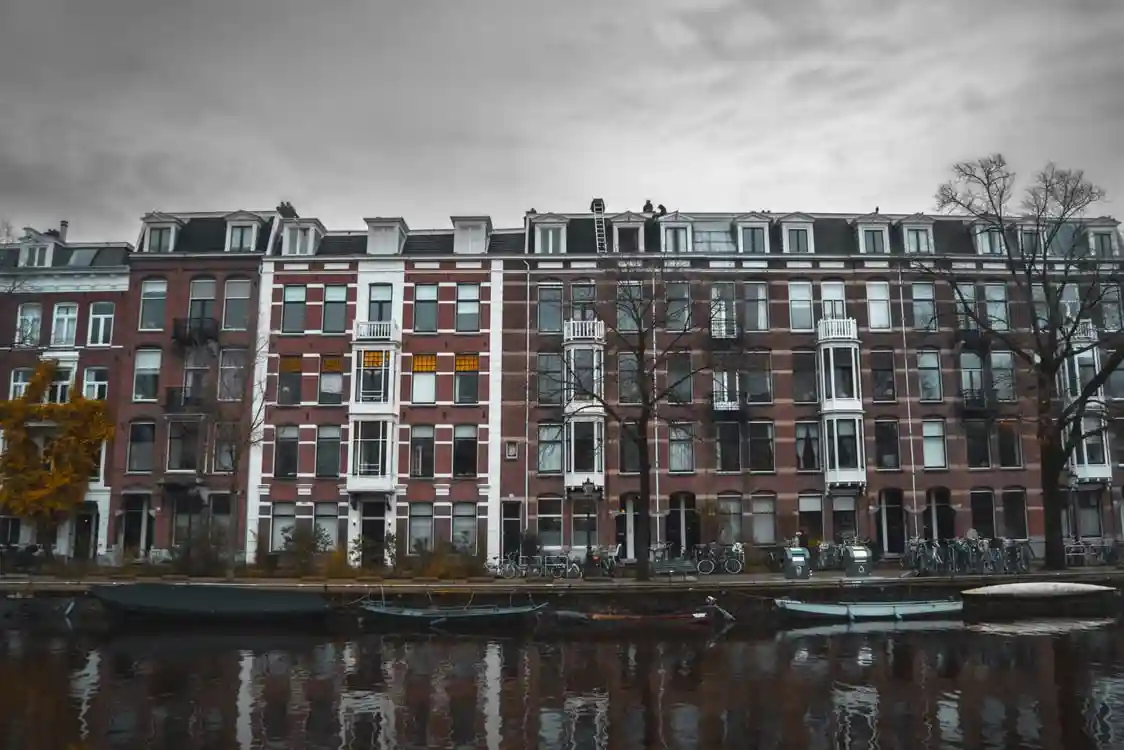
Water turned into transport and urban structure.
Private money displayed in public architecture.
Business and family life packed into the same narrow building.
It is also a story about inequality.
Grand salons above working kitchens.
Merchant wealth connected to labour taking place elsewhere.
Local prosperity tied to global systems whose costs were carried by people who never saw the houses their work helped finance.
That complexity is part of the appeal.
The canal houses do not belong to a single version of Amsterdam.
They have been homes, offices, warehouses, museums and hiding places.
They survived changing fashions, sinking foundations, occupation, division, renovation and several centuries of people making questionable decisions about wallpaper.
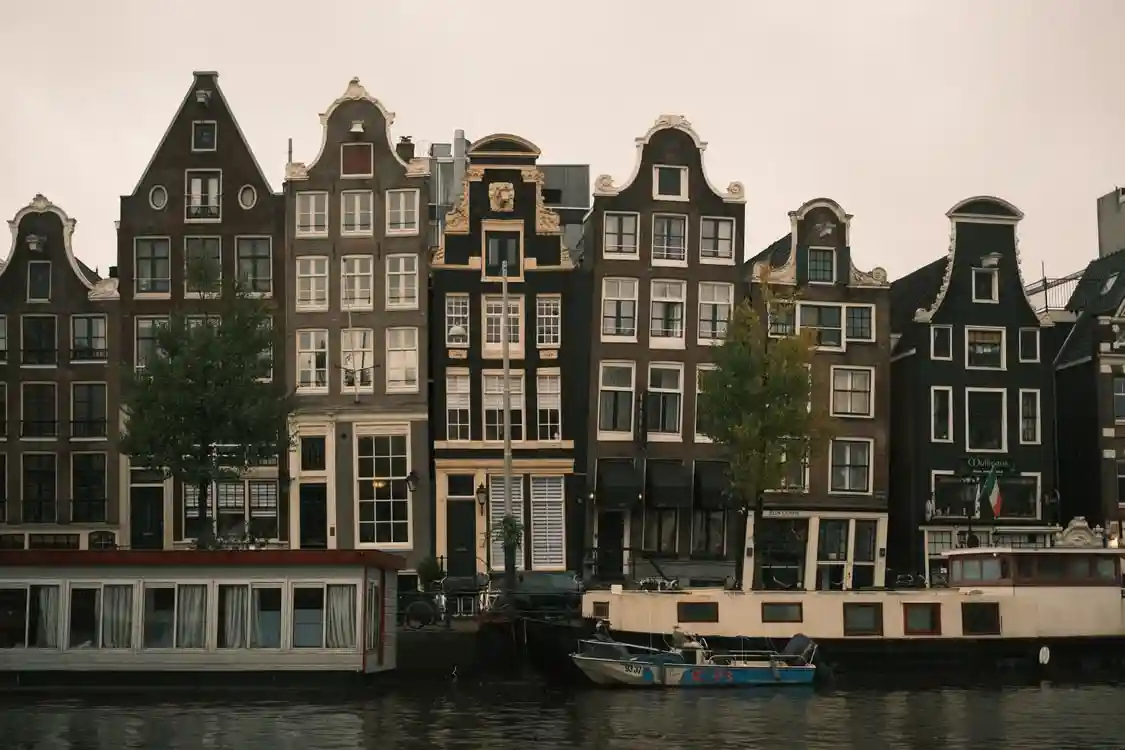
They remain beautiful.
But they become more interesting when you know what you are looking at.
The hook.
The gable.
The lean.
The basement window.
The garden you cannot see.
The building stops being a postcard.
It becomes a witness.
FAQ: Amsterdam Canal Houses
Yes. Many canal houses now operate as hotels, guesthouses or short-stay apartments. Before booking, check which floor the room is on, whether the building has a lift and how steep the stairs are. “Historic character” can mean painted ceilings and canal views.
Some are, but many historic canal houses are difficult to access. Common obstacles include entrance steps, narrow doorways, steep staircases, split-level floors and small lifts that may not reach every part of the building.
Older canal houses can be harder to heat than modern buildings, particularly when they have tall ceilings, older windows or rooms close to basement level. Many have been thoroughly renovated, but the experience varies enormously from one property to another.
Not always. Many buildings in the canal belt are protected monuments or form part of a protected historic area. Changes to façades, windows, roofs and other significant features may require permission. Owners often have to balance modern needs with old structures and heritage rules.
Old foundations settle, timber structures move and buildings change slightly over long periods. As a result, floors may slope, walls may not meet at perfect angles and doors occasionally develop strong opinions about staying closed.
A slight unevenness is common in old buildings and does not automatically mean the house is unsafe. Significant movement, however, requires professional assessment. For visitors, it mostly means placing round objects on tables with care.
The upper living floors of canal houses are generally protected by Amsterdam’s managed water system, but lower areas can still have problems with groundwater, leaks and damp basements. Heavy rainfall can also overwhelm drainage in parts of the city, particularly when water has nowhere obvious to go.
Check the floor, lift access, staircase, heating, noise level and whether the bedroom faces the street or the back of the building. You should also confirm whether the property is a legal holiday rental. Amsterdam has strict rules around short-term accommodation, and a beautiful listing does not automatically mean it is operating legally.
Sometimes. Historic buildings occasionally open during cultural events, architecture programmes and Amsterdam’s annual Open Monument Day. Concerts, lectures, restaurants and hotels can also bring you inside buildings that are normally private.
Check the programme and access conditions before going, since some locations require reservations and may only open selected rooms.